Interior Railings in Passaic, NJ
Interior railing work in Passaic starts with the stair’s actual setting: a home, shared circulation or a business interior. Jersey Railings & Welding can discuss the metalwork while the wider alteration follows its own review process.
Separate the railing from a change of interior use
Mark the stair flight, landing edge, wall handrail and retained sections. If this forms part of a tenant project, share the current fit-out layout and identify who approves the design. If it is a home improvement, explain the finished floor and wall changes instead. The quote should describe the metalwork’s supporting interfaces rather than assuming an existing decorative post can carry a different system.
Coordinate the city instructions and finished surfaces
Passaic’s resources distinguish residential maintenance information from renovation and tenant-fit-out checklists. Confirm the route for your actual project and share relevant comments before releasing fabrication. Agree when the final floor levels, opening and stair geometry can be measured. Plan component access and protection through the occupied interior, and distinguish installation from carpentry, wall repair or structural changes that another contractor must complete.
Plan the interior stair, landing and finished surfaces
Jersey Railings & Welding offers interior staircase and loft railings. Describe the stair flight, landing, open edge and any wall-mounted handrail separately. Show the finished floor and wall conditions, the connections to retained work and the desired appearance from both sides of the stair.
Confirm the material, profile, visible joints, finish and installation scope before comparing proposals. Arrange protection for flooring and access through the home or occupied building. Final heights and dimensions depend on completed surfaces and supporting construction; a decorative reference cannot establish those details on its own.
Published interior railing example
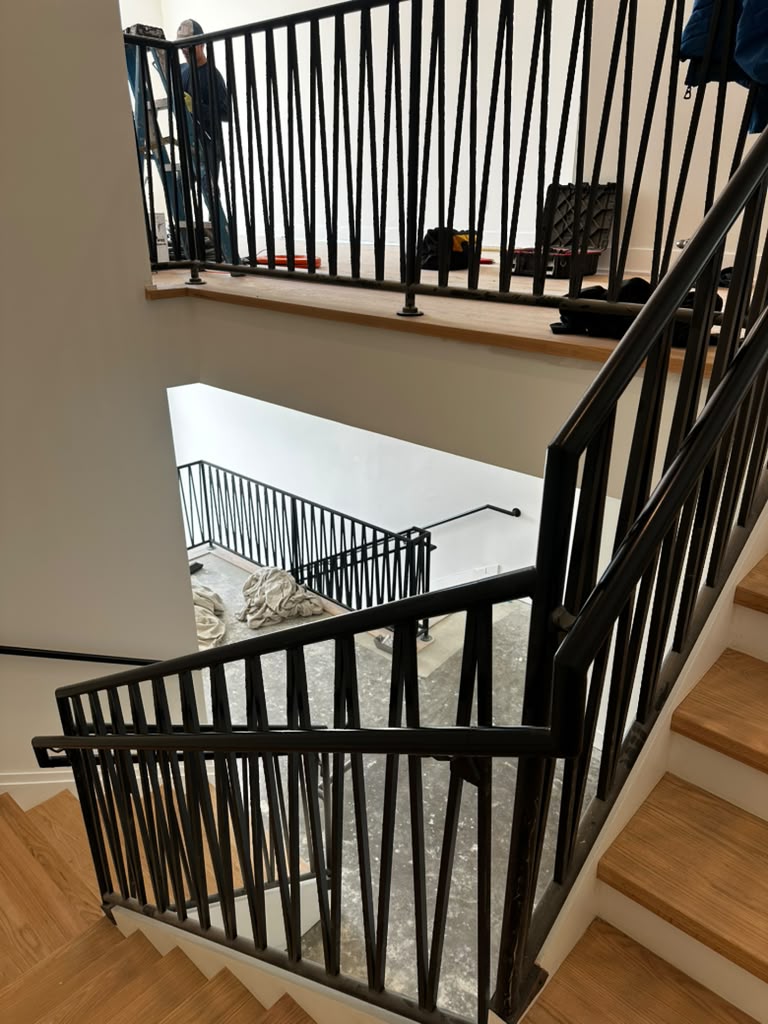
Black vertical-bar railings meet the stair flights and upper landing, with a separate wall handrail visible below. The published location is New Jersey; a town is not identified.
View this portfolio projectLocal project resources
Passaic Construction and Zoning resources — Use the relevant renovation, minor-work or tenant-fit-out resource for the actual scope.
Confirm the current requirements for the actual project with the relevant authority. Planning information does not authorize work or replace an assessment.
Questions about this service in Passaic, NJ
Does a tenant-fit-out approval automatically include my railing details?
Confirm the approved scope and the details the fabricator must follow. An overall project description should not replace a clear railing layout and responsibility for its supports.
Should a wall handrail and an open-side railing be specified separately?
Yes. Explain what each element needs to do. Grasping support, open-edge protection, attachment and appearance are related questions but should not be treated as one interchangeable component.
Describe the project and its location
Have the material if known, approximate size and access details ready. Scope, work arrangements and scheduling are confirmed after review.
Call (973) 619-8751 or send an estimate request.
Read the full interior railings service overview · View service coverage
Choose the right scope in Passaic, NJ
Compare the specific service before sending the property details. A material selection, a repair and work at the site can involve different responsibilities.