Balcony & Stair Railings in Passaic, NJ
For balcony and stair railings in Passaic, identify the perimeter, connecting flights and people coordinating the underlying construction. Jersey Railings & Welding can discuss the railing system without assuming a platform rebuild is included.
Describe raised metalwork as connected runs
Provide the balcony outline, corners, landings and stair transitions, with drawings of supports where available. Explain whether adjacent sections are retained and whether the building use is changing. A replacement guard and a new balcony structure are different scopes. Report movement or damaged supports so a metalwork quote is not mistaken for an assessment of the whole assembly.
Align the railing order with the city’s project route
Passaic supplies construction, renovation and commercial fit-out resources. Confirm which review applies to the complete proposed work and identify the relevant approved details before fabrication. Agree responsibility for final dimensions, supports and attachments, including when other trades must finish. Ask the quotation to distinguish raised-perimeter runs, stairs, removal, finishing and installation access. Existing occupancy does not establish that a proposed change can proceed without review.
Coordinate raised edges and changes of level
Jersey Railings & Welding makes custom balcony and stair railing systems. Identify the raised perimeter, stair flights, landings and transitions that need metalwork. Provide the supporting-material information and any project drawings. Do not assume the railing order includes reconstruction of the stair or balcony structure.
Discuss how posts meet the support, how the layout joins retained sections and which other trades must finish first. Final dimensions, design responsibilities and any required review belong in the agreed process. A railing estimate is separate from a structural assessment of the entire balcony or staircase.
Published balcony and stair railing example
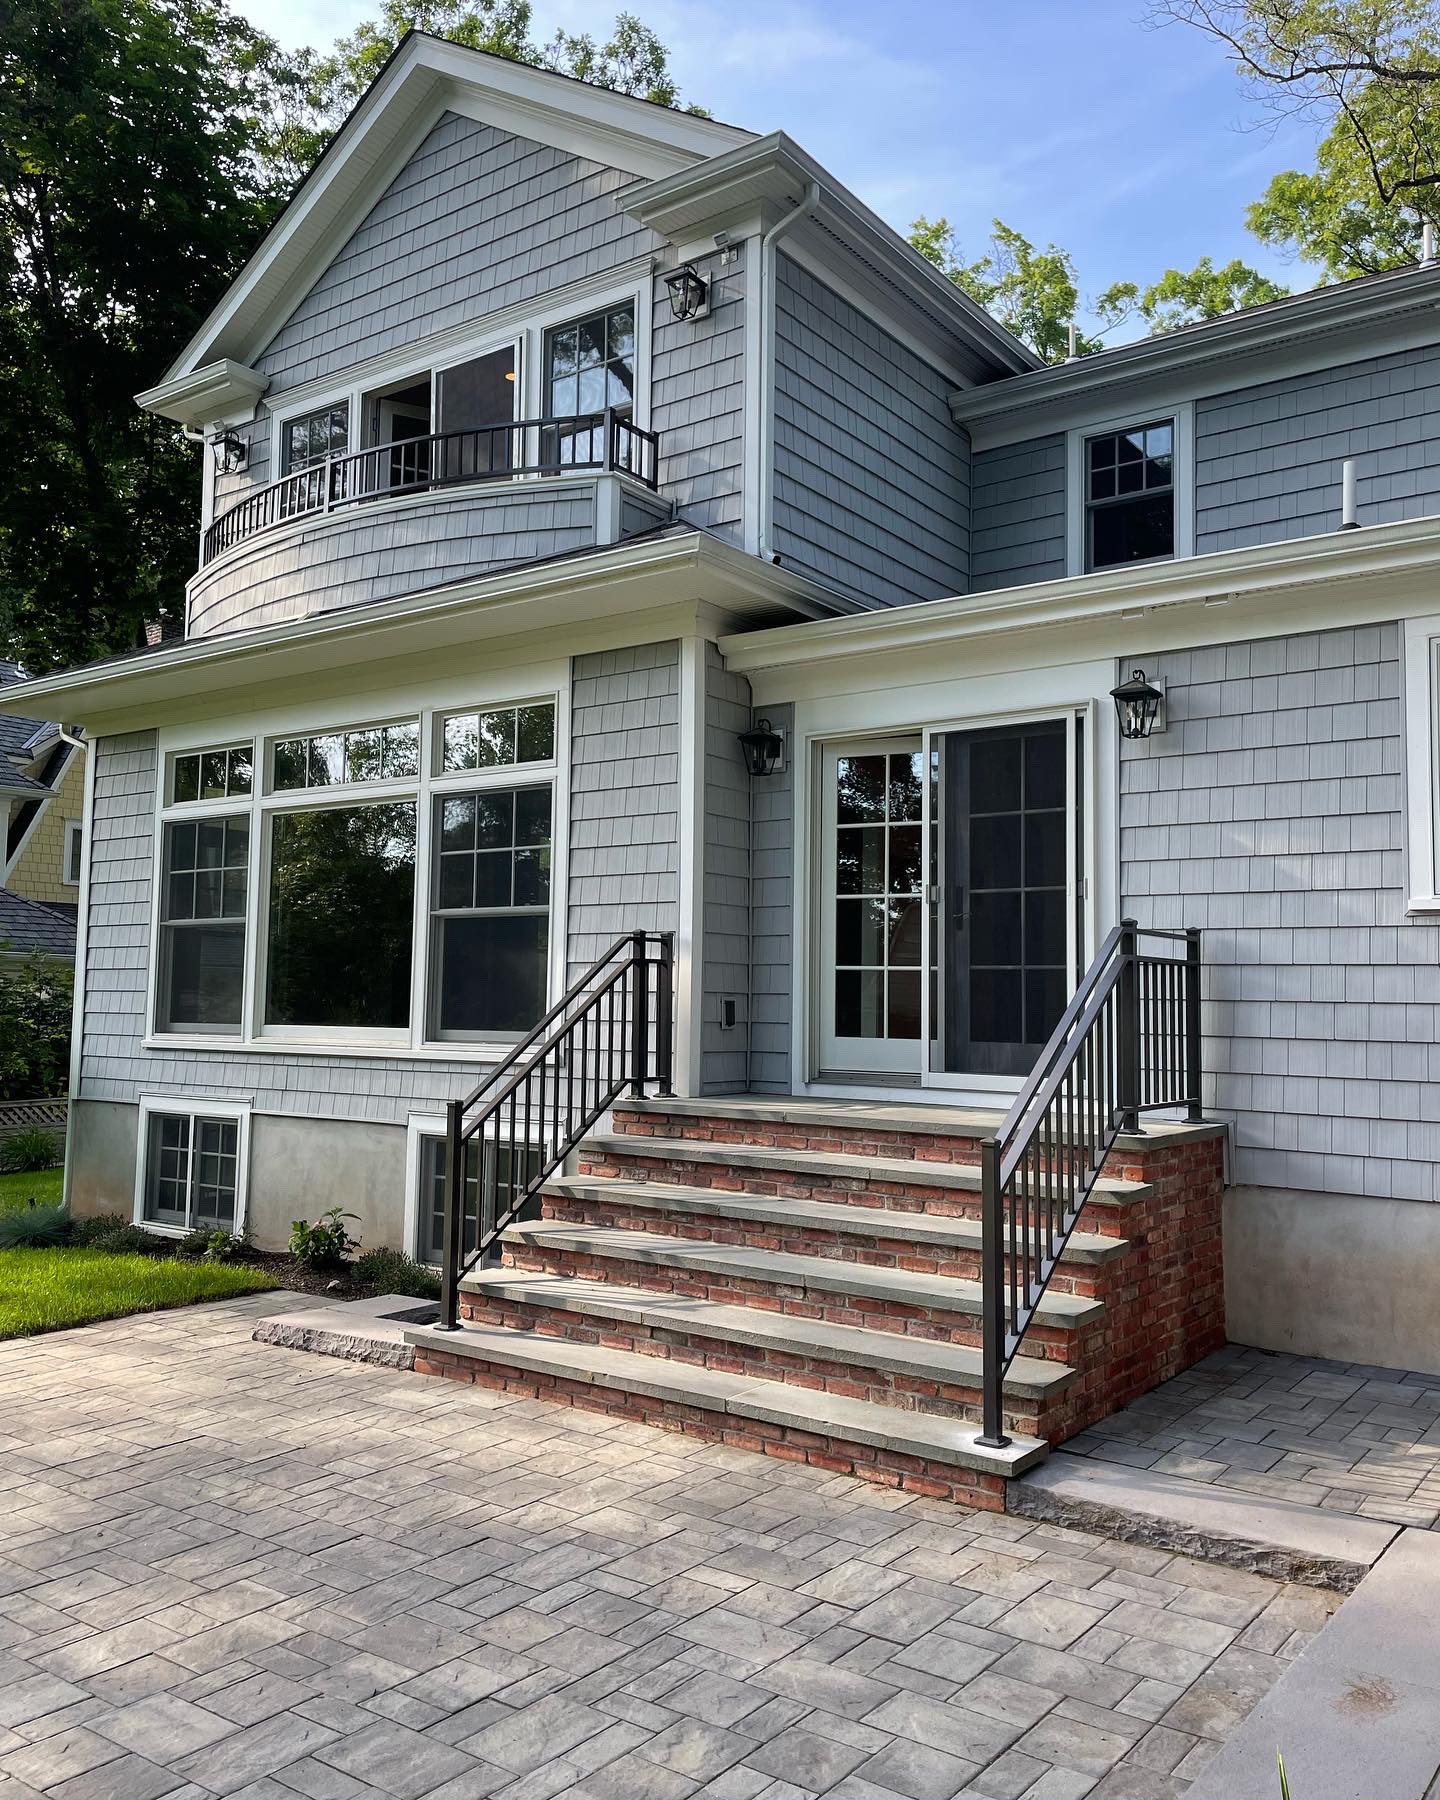
A curved balcony perimeter and the separate entry-step rails show how different runs belong to one property layout. This gallery record identifies New Jersey, not a specific municipality.
View this portfolio projectLocal project resources
Passaic Construction and Zoning resources — Use the relevant renovation, minor-work or tenant-fit-out resource for the actual scope.
Confirm the current requirements for the actual project with the relevant authority. Planning information does not authorize work or replace an assessment.
Questions about this service in Passaic, NJ
Should one drawing show both the balcony and the connecting stair?
A coordinated layout helps show transitions and retained work. Include relevant support details and identify who confirms the final dimensions for each part.
Does a balcony railing estimate certify the balcony structure?
No. Describe any movement, deterioration or changes to the supporting assembly so the necessary assessment and responsibilities can be established separately.
Describe the project and its location
Have the material if known, approximate size and access details ready. Scope, work arrangements and scheduling are confirmed after review.
Call (973) 619-8751 or send an estimate request.
Read the full balcony & stair railings service overview · View service coverage
Choose the right scope in Passaic, NJ
Compare the specific service before sending the property details. A material selection, a repair and work at the site can involve different responsibilities.