Interior Railings in Hawthorne, NJ
For a Hawthorne interior railing request, the stair opening matters as much as the chosen bar pattern. Jersey Railings & Welding can review metalwork for the staircase, landing and associated handhold. Identify the parts of the existing interior that will remain so the proposal can address the actual fit and finishing boundaries.
Define the interior railings scope at this property
Take photographs showing the stair run, the open side of the landing and the wall where any separate handrail would attach. Explain whether the project is a replacement in the same position or a change made during a renovation. New flooring, finished trim and wall repairs may affect the final measurement and installation sequence.
Coordinate the local proposal and fabrication sequence
Hawthorne's construction office handles interior alterations and provides continuing-compliance information for property transactions. If a drawing or an existing inspection observation prompted the work, include the relevant document. The published process is a route for asking about your scope; it is not evidence that the property has a defect or that a particular design is approved. Discuss bringing fabricated sections through the home, including tight turns and finished door openings. Ask which surrounding surfaces need protection and who handles any resulting finish repairs. The estimate should distinguish the stair handhold, landing guard and decorative details, with final dimensions confirmed after unresolved floor or stair changes have been settled.
Plan the interior stair, landing and finished surfaces
Jersey Railings & Welding offers interior staircase and loft railings. Describe the stair flight, landing, open edge and any wall-mounted handrail separately. Show the finished floor and wall conditions, the connections to retained work and the desired appearance from both sides of the stair.
Confirm the material, profile, visible joints, finish and installation scope before comparing proposals. Arrange protection for flooring and access through the home or occupied building. Final heights and dimensions depend on completed surfaces and supporting construction; a decorative reference cannot establish those details on its own.
Published interior railing example
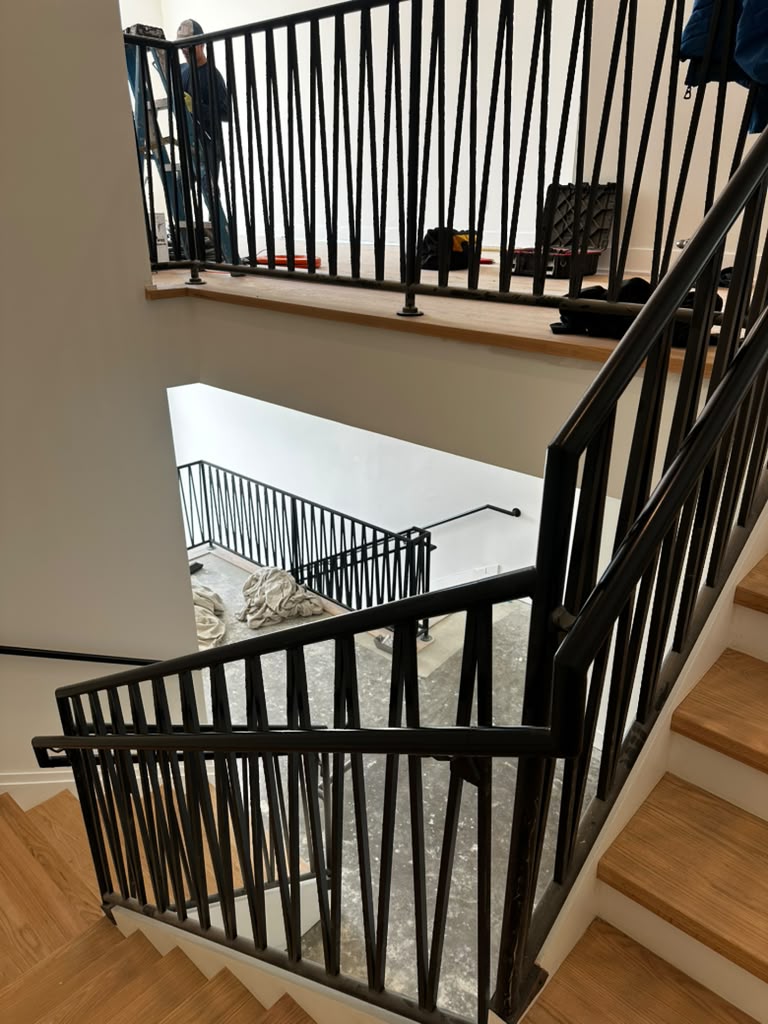
Black vertical-bar railings meet the stair flights and upper landing, with a separate wall handrail visible below. The published location is New Jersey; a town is not identified.
View this portfolio projectLocal project resources
Hawthorne Building Department / Construction Inspection — Building and subcode review for the property and proposed work.
Hawthorne Zoning Department — Separate zoning and property-use questions from fabrication details.
Confirm the current requirements for the actual project with the relevant authority. Planning information does not authorize work or replace an assessment.
Questions about this service in Hawthorne, NJ
Can I use the same design for the stairs and landing?
You can discuss a coordinated appearance, but confirm the different functions and connections. The stair handhold and protection at the landing edge must each be addressed in the proposed layout.
Should a wall handrail and an open-side railing be specified separately?
Yes. Explain what each element needs to do. Grasping support, open-edge protection, attachment and appearance are related questions but should not be treated as one interchangeable component.
Describe the project and its location
Have the material if known, approximate size and access details ready. Scope, work arrangements and scheduling are confirmed after review.
Call (973) 619-8751 or send an estimate request.
Read the full interior railings service overview · View service coverage
Choose the right scope in Hawthorne, NJ
Compare the specific service before sending the property details. A material selection, a repair and work at the site can involve different responsibilities.