Balcony & Stair Railings in Hawthorne, NJ
A Hawthorne balcony guard must be considered with the edge, door access and any stair that meets it. Jersey Railings & Welding offers balcony and staircase metalwork and can discuss the proposed assembly. State whether you are replacing an existing rail or developing metalwork as part of a wider exterior change.
Define the balcony staircases scope at this property
For replacement work, show how the current rail joins at corners and at the building. For a new layout, provide the available plan and identify who confirms the supporting construction. Ask how the finished edge, floor surface and stair transition will be measured; a photograph of the preferred style does not establish those interfaces.
Coordinate the local proposal and fabrication sequence
Hawthorne's Construction and Land Use resources separate construction review from zoning and site-plan responsibilities. When the project changes an exterior structure or arrangement, describe that change as well as the metalwork. Ask the responsible office which drawings and prior approvals apply to the property instead of assuming a rail quote covers the entire project. The written proposal should separate guards, handrails, fabricated stair elements, installation and work by others. Discuss the route for bringing sections to the upper level and how the area below will be coordinated during work. Supporting design and structural assessment, where necessary, need an identified responsible party before fabrication relies on the proposed layout.
Coordinate raised edges and changes of level
Jersey Railings & Welding makes custom balcony and stair railing systems. Identify the raised perimeter, stair flights, landings and transitions that need metalwork. Provide the supporting-material information and any project drawings. Do not assume the railing order includes reconstruction of the stair or balcony structure.
Discuss how posts meet the support, how the layout joins retained sections and which other trades must finish first. Final dimensions, design responsibilities and any required review belong in the agreed process. A railing estimate is separate from a structural assessment of the entire balcony or staircase.
Published balcony and stair railing example
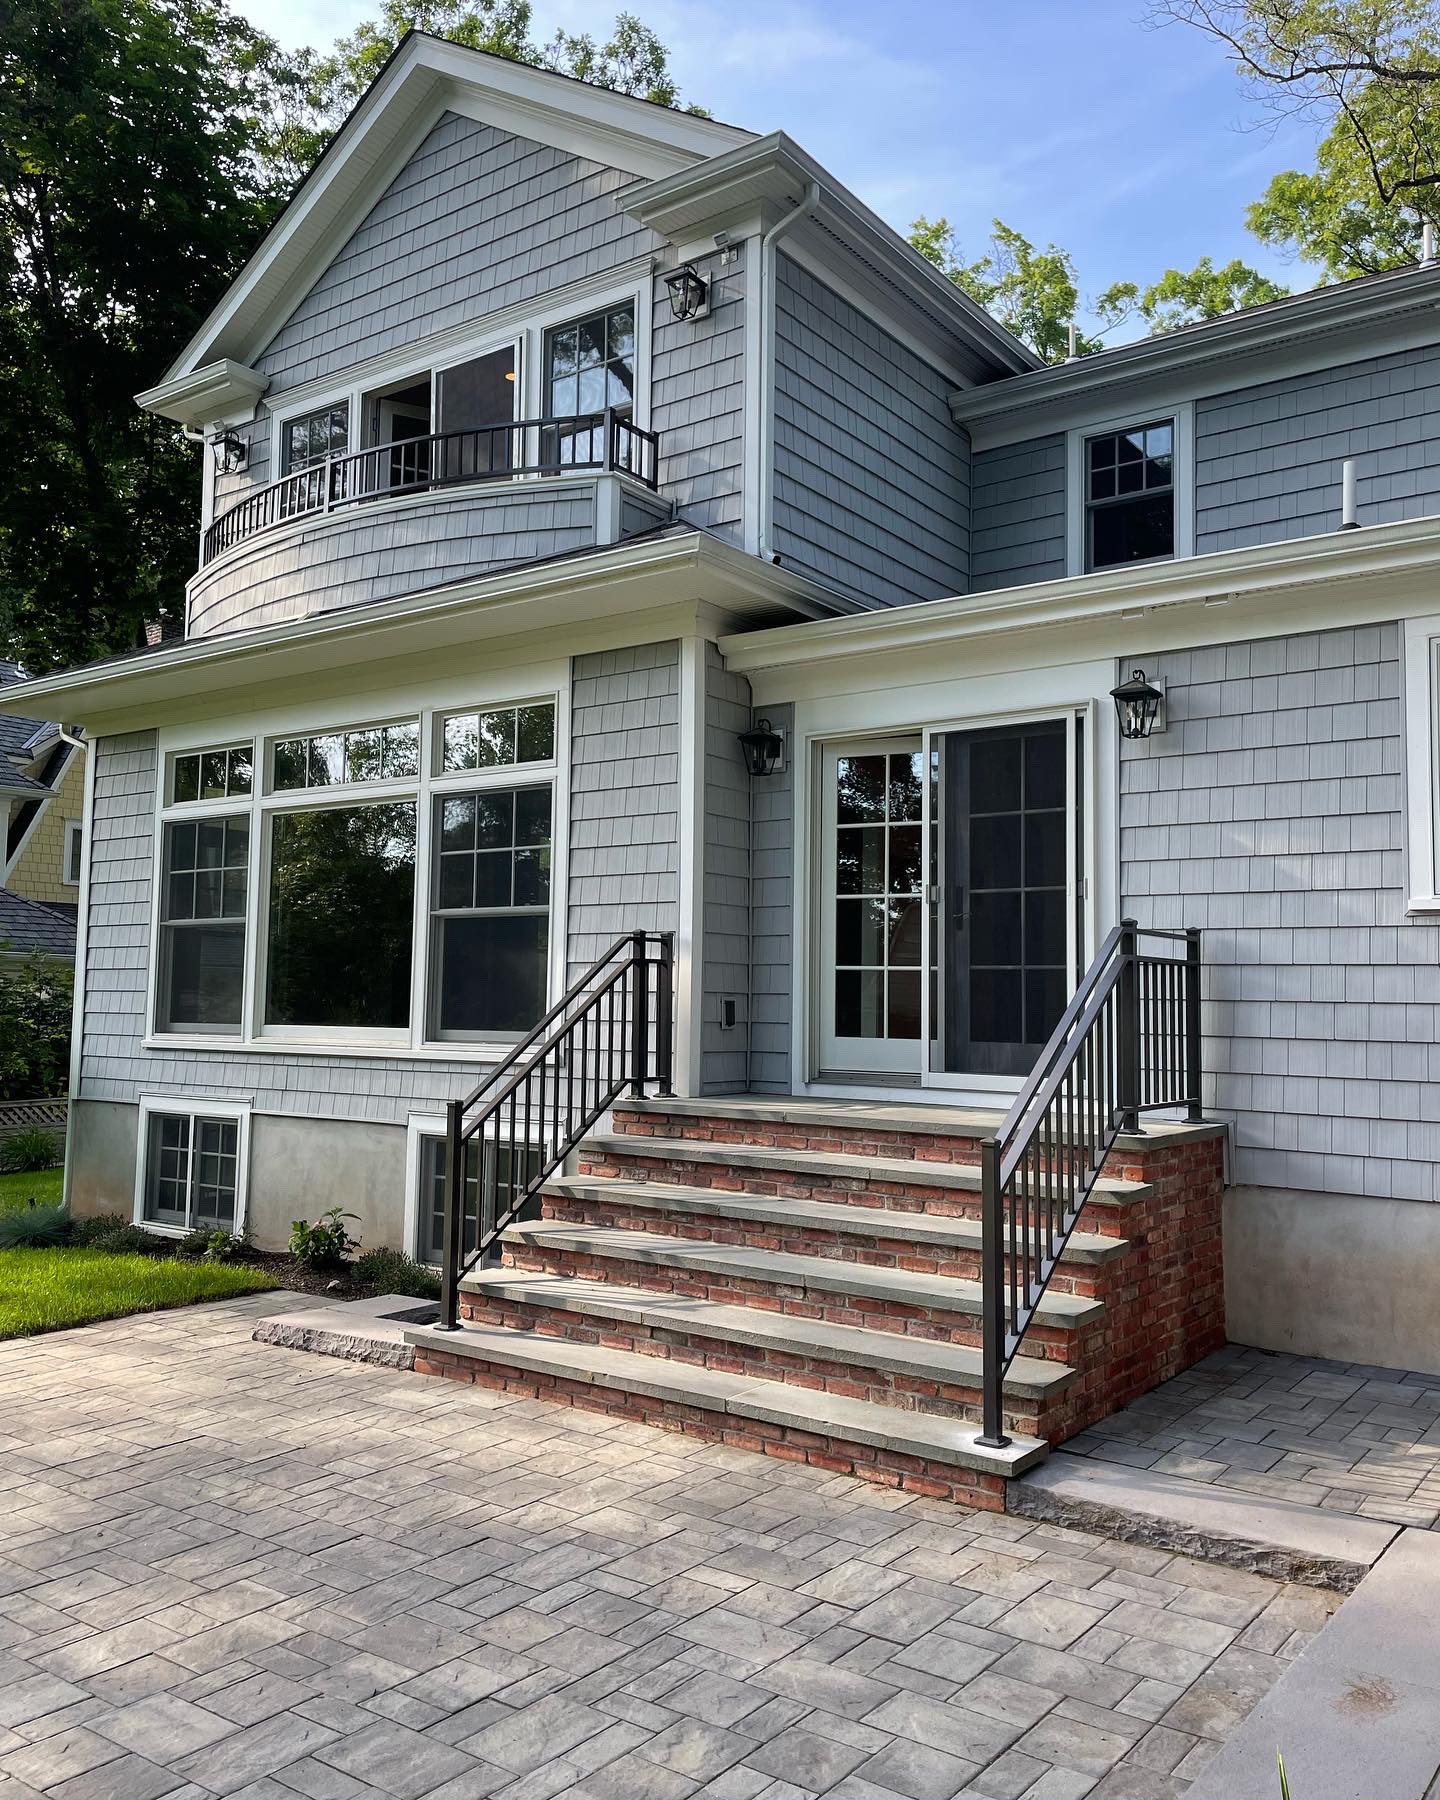
A curved balcony perimeter and the separate entry-step rails show how different runs belong to one property layout. This gallery record identifies New Jersey, not a specific municipality.
View this portfolio projectLocal project resources
Hawthorne Building Department / Construction Inspection — Building and subcode review for the property and proposed work.
Hawthorne Zoning Department — Separate zoning and property-use questions from fabrication details.
Confirm the current requirements for the actual project with the relevant authority. Planning information does not authorize work or replace an assessment.
Questions about this service in Hawthorne, NJ
Can one quote cover the balcony rail and adjoining stair metalwork?
Ask for each assembly and its connections to be identified clearly. Confirm which supporting work and design information are included and which must come from another responsible party.
Does a balcony railing estimate certify the balcony structure?
No. Describe any movement, deterioration or changes to the supporting assembly so the necessary assessment and responsibilities can be established separately.
Describe the project and its location
Have the material if known, approximate size and access details ready. Scope, work arrangements and scheduling are confirmed after review.
Call (973) 619-8751 or send an estimate request.
Read the full balcony & stair railings service overview · View service coverage
Choose the right scope in Hawthorne, NJ
Compare the specific service before sending the property details. A material selection, a repair and work at the site can involve different responsibilities.